
Introduction
- Assam’s temple architecture developed through successive periods of royal patronage, religious change, and cultural interaction.
- Its history extends from the Varman, Salastambha, and Pala dynasties of Kamarupa to the Koch, Ahom, Kachari, and Chutiya kingdoms.
- Temples combined local building traditions with architectural elements associated with North India, Bengal, and Odisha.
- Later monuments frequently brought together curvilinear towers, domes, arches, and roofs resembling regional houses.
- Assam’s heavy rainfall, humidity, and earthquakes affected construction and preservation. Many surviving temples contain earlier foundations, reused sculptures, and later additions.
Basic Architectural Terms
| Term | Meaning |
|---|---|
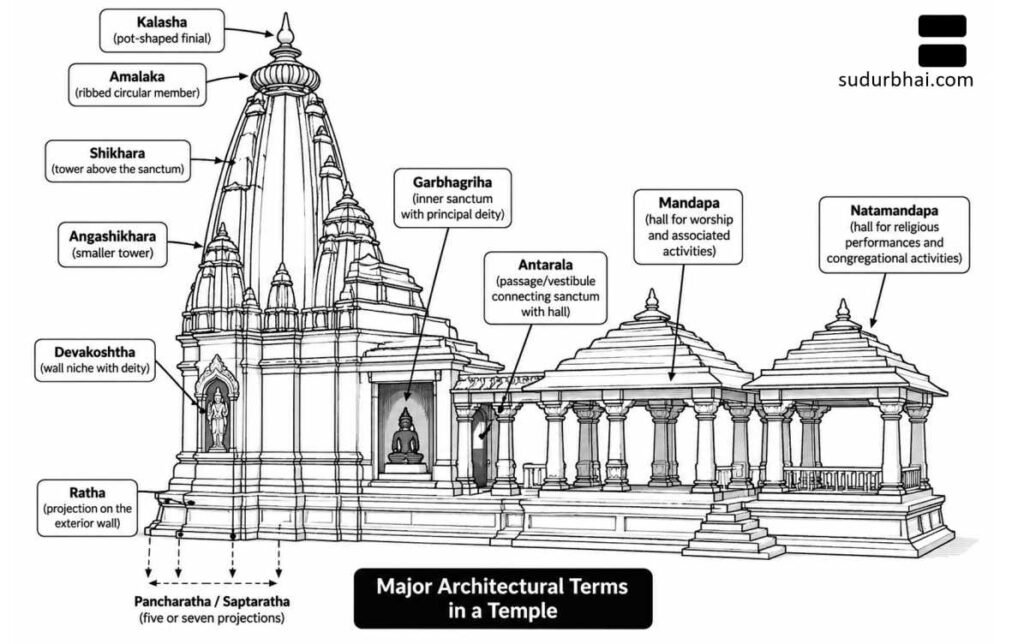
| Garbhagriha | Inner sanctum containing the principal deity or sacred object. |
| Antarala | Passage or vestibule connecting the sanctum with the hall. |
| Mandapa | Hall used for worship and associated activities. |
| Natamandapa | Hall associated with religious performances and congregational activities. |
| Shikhara | Tower rising above the sanctum. |
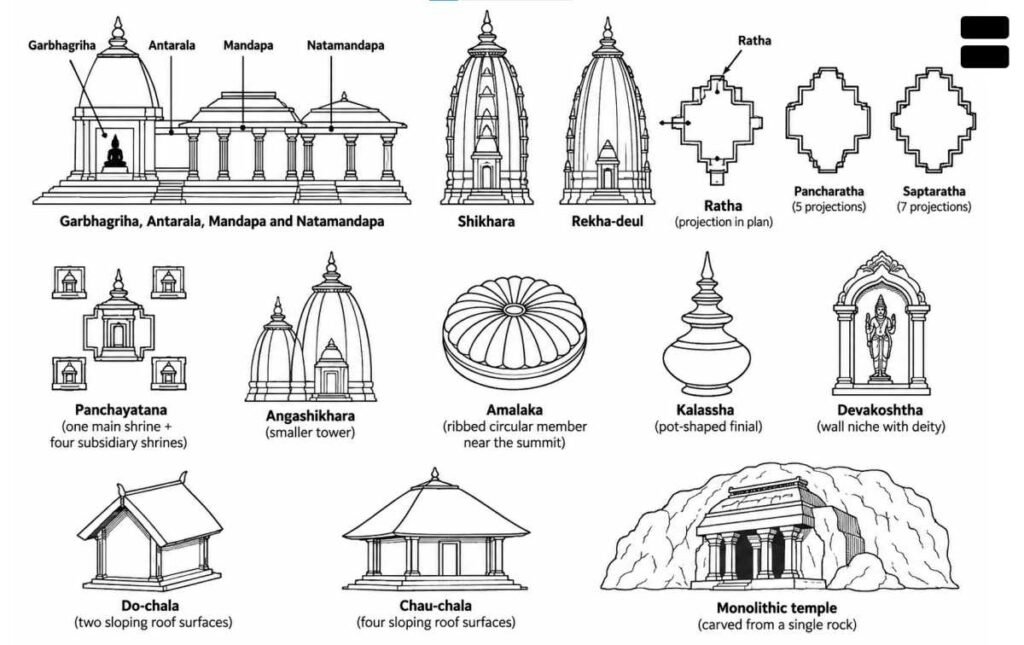
| Rekha-deul | Temple form characterised by a curving, vertically rising tower. |
| Ratha | Projection on the exterior of a temple’s plan or wall. |
| Pancharatha / Saptaratha | Arrangements with five or seven projections along a side of the temple plan. |
| Panchayatana | A complex with one principal shrine and four subsidiary shrines. |
| Angashikhara | Smaller tower attached to or surrounding the principal tower. |
| Amalaka | Ribbed, circular architectural member near the summit of a tower. |
| Kalasha | Pot-shaped finial crowning a temple. |
| Devakoshtha | Wall niche containing a deity’s image. |
| Do-chala / Chau-chala | Roof forms resembling huts with two or four sloping roof surfaces. |
| Monolithic temple | Temple carved from a single mass of rock. |
NOTE : Pancharatha describes architectural projections; panchayatana describes the arrangement of five shrines.
Broad Historical Development
| Phase | Principal patrons | General development |
|---|---|---|
| Early historical and early medieval period: approximately 4th–12th centuries | Varmans, Salastambhas, and Palas of Kamarupa | Development of stone and brick temples, sculptured doorways, and regional adaptations of Nagara forms. |
| Later medieval period: approximately 13th–early 19th centuries | Ahoms, Koches, Kacharis, and Chutiyas | Multiple regional traditions; increased use of brick masonry, domes, arches, and chala roofs. |
Early Temple Architecture of Kamarupa
General Characteristics
- Temple building developed under the Varmans, expanded under the Salastambhas, and continued under the Palas of Kamarupa.
- Early monuments show connections with Gupta artistic traditions and the broader Nagara tradition of North India.
- Regional features became increasingly prominent in the treatment of plans, sculpture, ornamentation, and towers.
- Materials included stone and brick. Carefully dressed stone blocks and, in some structures, iron clamps and dowels helped secure masonry.
- Common architectural elements included:
- A square sanctum.
- A connecting vestibule and worship hall.
- Projecting exterior walls.
- Sculptured doorframes and moulded plinths.
- Curvilinear towers with decorated crowns.
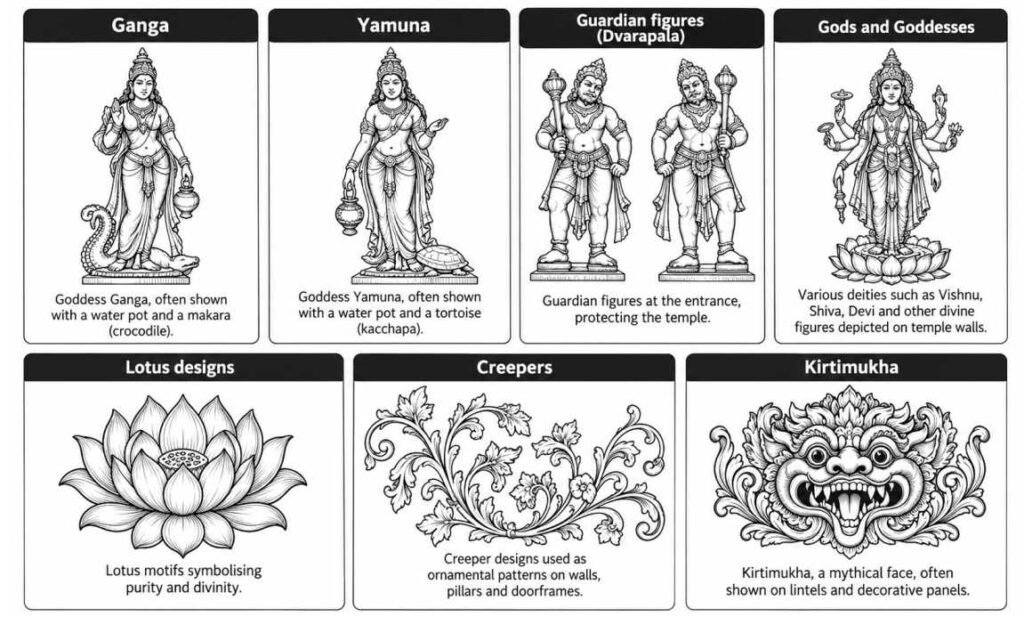
- Decorative subjects included Ganga and Yamuna, guardian figures, gods and goddesses, lotus designs, creepers, and kirtimukhas.
Dah Parbatia, Tezpur
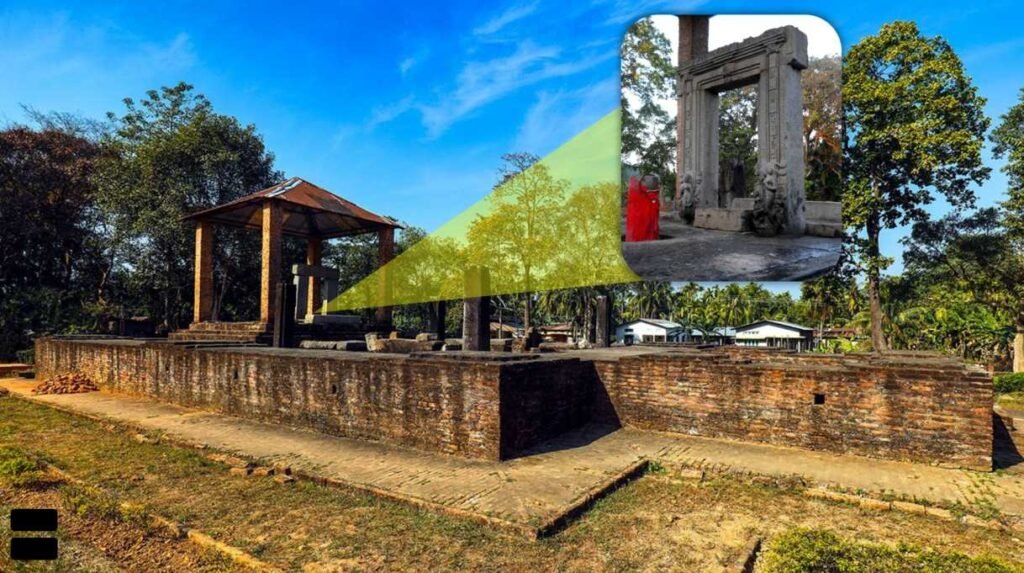
- Dah Parbatia preserves one of Assam’s most significant early temple remains.
- Its celebrated stone doorway dates to approximately the 6th century CE.
- The doorway displays a strong relationship with Gupta art.
- Ganga and Yamuna occupy the lower portions of the doorjambs.
- Carved bands extend along the jambs and lintel, combining human figures with ornamental designs.
- The surviving layout includes a square sanctum and square mandapa.
- Its importance lies in the combination of early structural temple planning and accomplished stone carving.
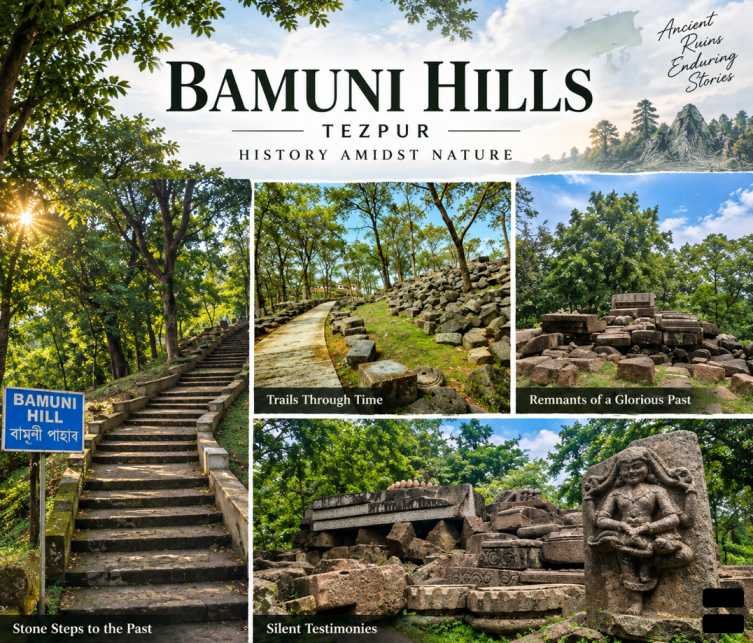
Bamuni Hills, Tezpur
- The remains are generally dated to the 9th–10th centuries CE, associated with the later Salastambha period.
- The site appears to have contained a panchayatana temple complex.
- A principal shrine occupied the central position, with subsidiary shrines at the four corners.
- Surviving architectural pieces include pillars, brackets, lintels, capitals, and carved panels.
- A panel depicting incarnations of Vishnu suggests that the principal shrine was dedicated to Vishnu.
- The ruins demonstrate a developed tradition of temple planning and sculptural decoration.
Sri Surya Pahar, Goalpara
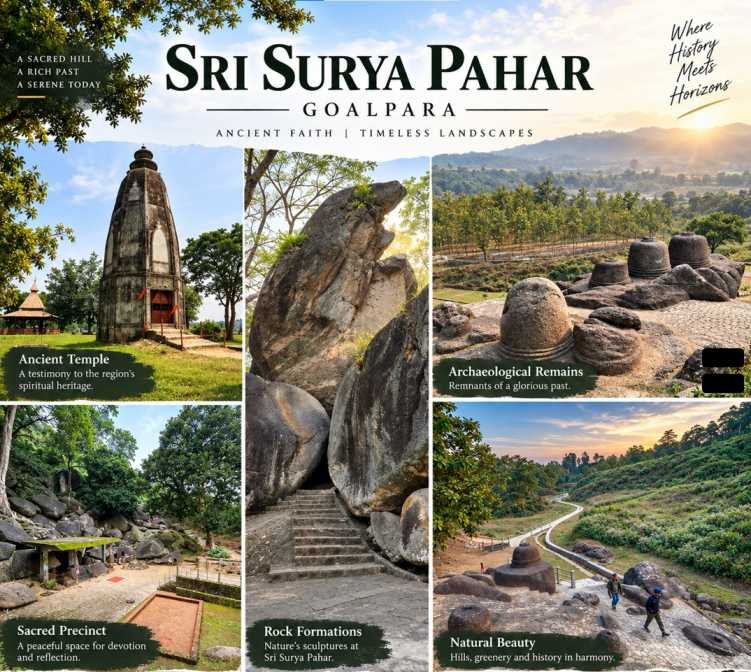
- Sri Surya Pahar contains rock-cut remains and structural temples built with brick and stone.
- Its remains represent Hindu, Buddhist, and Jain traditions.
- The site developed across different periods; its entire religious landscape should not be assigned to a single dynasty.
- Important features include Shiva lingas, Buddhist stupas, Jain images, and temple foundations.
- It provides evidence of religious diversity and sustained artistic activity in western Assam.
Baman and Abhayapuri Region
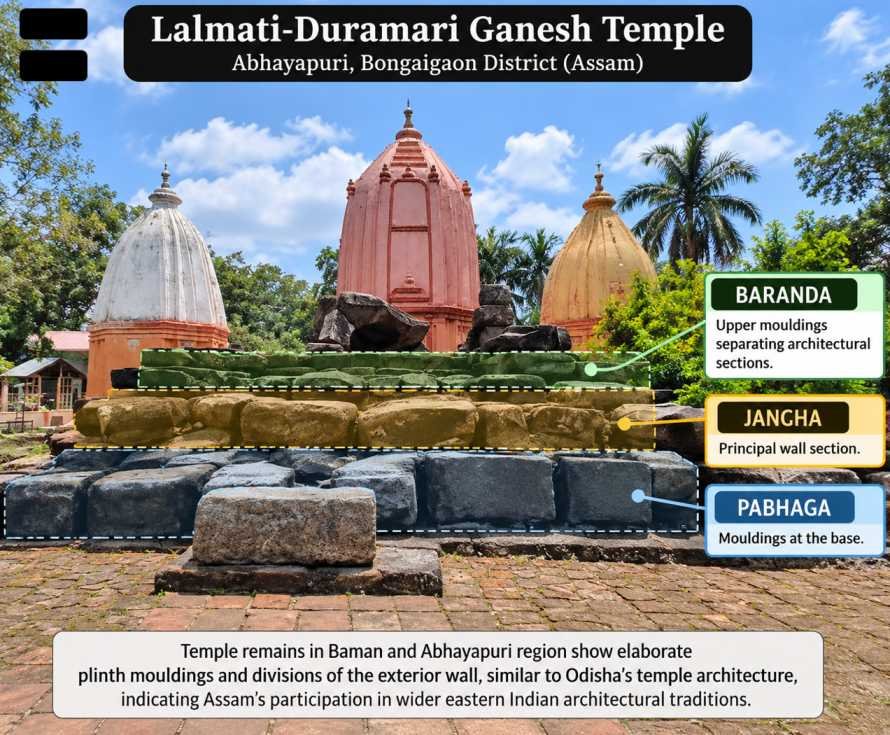
- Temple remains in western Assam display elaborate plinth mouldings and divisions of the exterior wall.
- Comparisons with Odisha’s temple architecture involve features such as:
- Pabhaga: mouldings at the base.
- Jangha: principal wall section.
- Baranda: upper mouldings separating architectural sections.
- These similarities help explain Assam’s participation in wider eastern Indian architectural traditions.
Early Remains at Kamakhya
- The sacred site on Nilachal Hill predates its sixteenth-century Koch reconstruction.
- Earlier stone blocks and sculptural fragments were incorporated into later construction.
- Kamakhya therefore illustrates continuity through rebuilding, with different periods represented within one complex.
Later Medieval Temple Architecture
Historical Background
- Following the decline of the Palas, political authority became distributed among several regional kingdoms.
- The Ahoms, Chutiyas, Kacharis, and Koches supported distinct but interacting architectural traditions.
- Major temple construction expanded with political consolidation and royal support.
- Patronage included new construction, restoration, land grants, installation of images, and the building of tanks and ritual halls.
- Architectural change involved both religious institutions and the movement of craftsmen.
Ahom Temple Architecture
General Features
- The Ahoms entered Assam under Sukapha in 1228.
- Their early building traditions relied heavily on wood and other locally available materials.
- Over time, they developed extensive brick and stone construction.
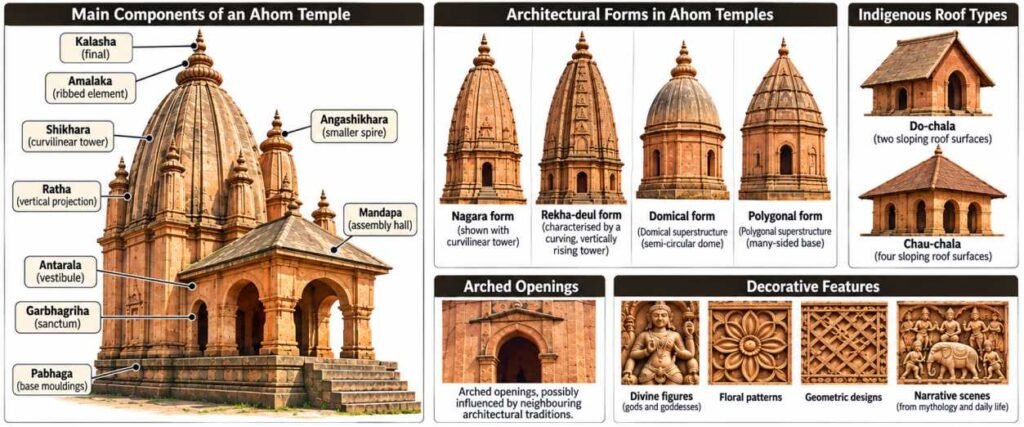
- Ahom temples combined:
- Nagara and rekha-deul forms.
- Domical and polygonal superstructures.
- Do-chala and chau-chala roofs.
- Arched openings and decorative features associated with neighbouring architectural traditions.
- Royal temple groups commonly stood beside large pukhuris or tanks.
- Their decoration included divine figures, floral patterns, geometric designs, and narrative scenes.
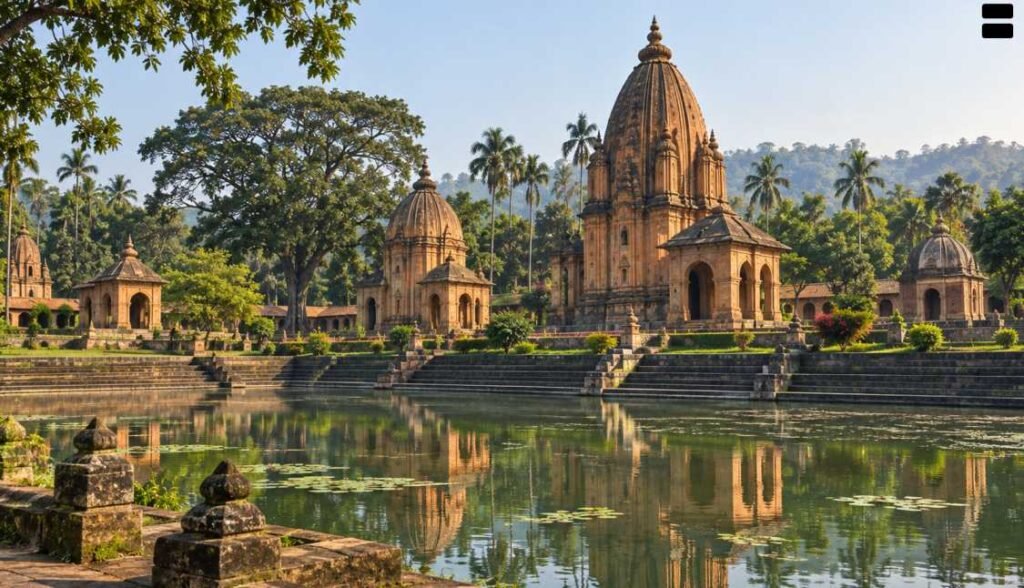
For study, Ahom temple architecture can be divided into a formative phase before 1681 and a period of extensive monumental patronage from Gadadhar Singha onward.
Formative Phase
- Susenpha: Associated with the renovation of Nagsankar Temple in 1480. This represents restoration of an older sacred site.
- Suhungmung: Associated in historical accounts with temple patronage connected with royal expansion and military success.
- Pratap Singha: His reign strengthened the administrative and religious foundations that supported later building activity.
- Early patronage at longstanding sacred centres must be distinguished from the date of their surviving structures, many of which were rebuilt.
Garakhiya Dol and Maghnowa Dol
| Monument | Architectural features |
|---|---|
| Garakhiya Dol, Nazira area | Octagonal form, niches, arched openings, and a tapering superstructure. |
| Maghnowa Dol, Lakhimpur | Decorative masonry, lotus ornamentation, and a rounded or domical superstructure. |
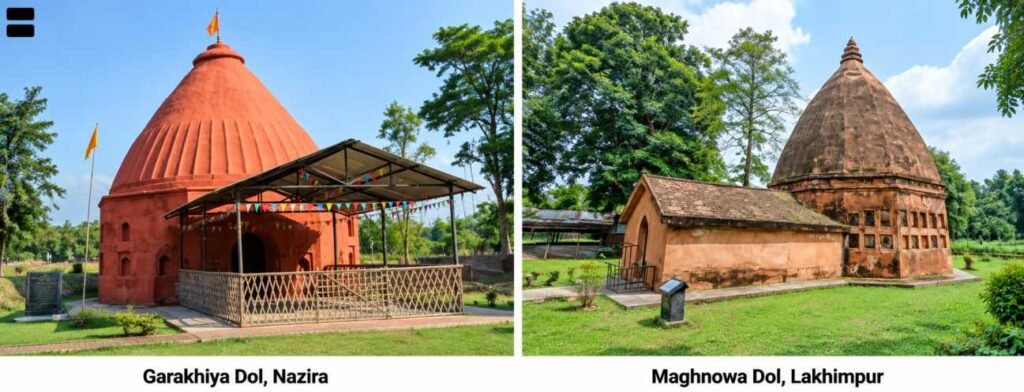
- These monuments illustrate experiments with polygonal plans, curved roofs, and decorated exterior surfaces.
- Their architectural features are more useful for comparison than assigning all surviving fabric to one early construction phase.
Major Ahom Patrons and Monuments
Gadadhar Singha, 1681–1696
- His reign supported renewed temple construction following prolonged political conflict.
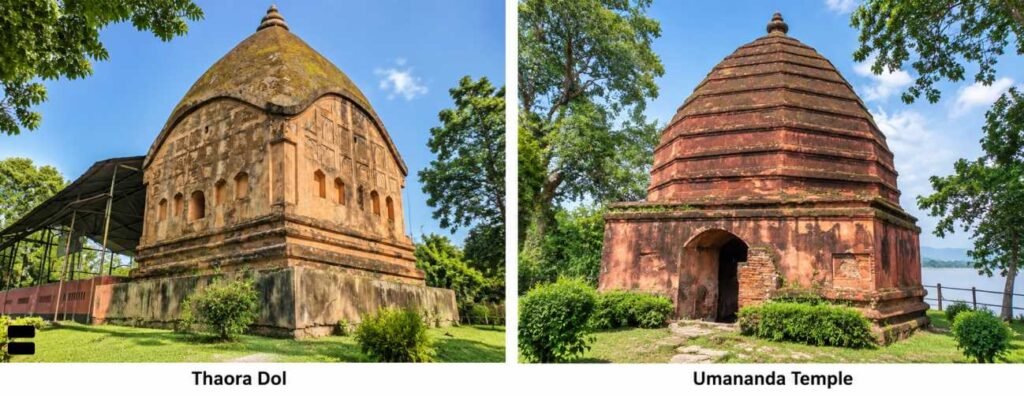
- Thaora Dol illustrates the adaptation of a chau-chala roof, resembling a hut with four sloping sides.
- Umananda Temple, built in 1694, stands on Peacock Island in the Brahmaputra at Guwahati.
- Dedicated to Shiva, Umananda became an important centre of Ahom religious patronage in western Assam.
Rudra Singha, 1696–1714
- Rudra Singha developed Rangpur as an important royal centre.
- His patronage encouraged temple building, excavation of tanks, and architectural experimentation.
- The Joysagar complex is closely associated with his reign and the commemoration of his mother, Joymoti.
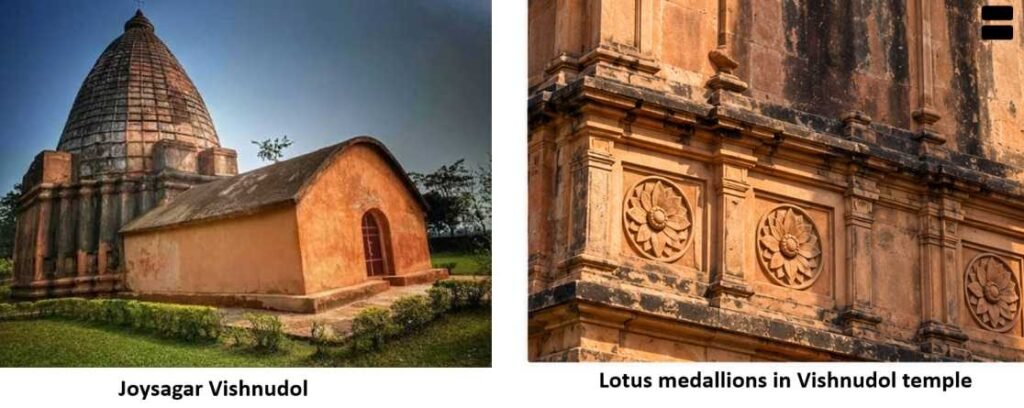
Joysagar Vishnudol:
- Also called Kesavanarayana Temple or Jaidol.
- Dedicated to Vishnu.
- Contains an octagonal sanctum, a connecting vestibule, and a mandapa.
- Its dome carries honeycomb ornamentation and lotus medallions.
- Carved stone plaques depict deities and incarnations of Vishnu.
Other associated monuments:
- Vaidyanatha Shiva temple and Devi shrines in the Joysagar area.
- Ranganath Dol, an important Shiva temple near Rangpur.
- Fakuwa Dol, distinguished by an octagonal, stepped form associated with ceremonial architecture.
Siva Singha, 1714–1744
- Temple construction expanded under Siva Singha and his queens.
- Queens were major patrons, and their contributions should be identified separately.
- His period is associated with religious construction and restoration at Ashwakranta, Sualkuchi, Gaurisagar, and Sivasagar.
Gaurisagar temple group:
- Associated with Queen Phuleswari, with the complex conventionally dated to 1723.
- Includes temples dedicated to Shiva, Vishnu, and Devi.
- The Shiva temple contains a sanctum and entrance hall, with a ridged domical tower and subsidiary towers.
- The group illustrates the patronage of several Hindu traditions within one sacred complex.
Sivasagar temple group:
- Built in 1734 under Queen Ambika, during Siva Singha’s reign.
- Includes Sivadol, Vishnudol, and Devidol beside the Sivasagar tank.
- Sivadol rises approximately 104 feet, or 31.7 metres.
- It combines stone and brick construction, a curvilinear tower, subsidiary spires, and sculptural decoration.
- Its construction belongs to Siva Singha’s reign, rather than that of Rajeswar Singha.
Rajeswar Singha, 1751–1769
- Rajeswar Singha supported temple construction and restoration across Assam.
- Major associations include Negheriting, Biswanath, and Kamakhya.
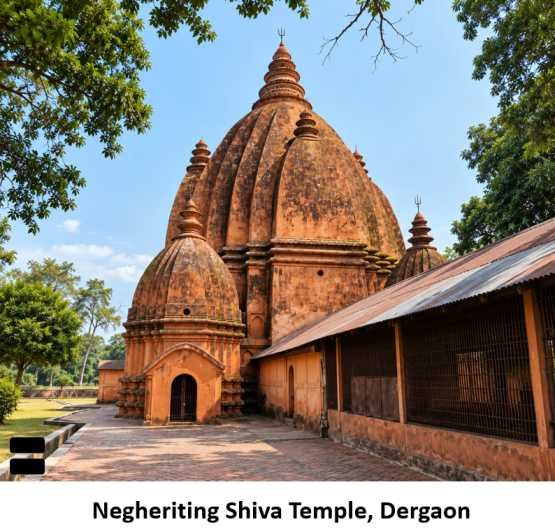
Negheriting Shiva Temple, near Dergaon:
- The present complex is associated with eighteenth-century rebuilding under Rajeswar Singha.
- It follows a panchayatana arrangement.
- The principal Shiva shrine is accompanied by four subsidiary shrines associated with Vishnu, Surya, Ganesha, and Durga.
- Curvilinear towers and carved stone plaques are important features.
- Negheriting is a prominent example of the arrangement; Bamuni Hills also preserves evidence of a panchayatana complex.
Other works:
- Patronage of Bordol at Biswanath.
- Addition of the natamandapa at Kamakhya in 1759, with an apsidal or rounded end.
Later Ahom Rulers
| Ruler | Associated monuments or activity |
|---|---|
| Lakshmi Singha, 1769–1780 | Rudrasagar or Na-Pukhuri Dol, conventionally dated to 1773. |
| Kamaleswar Singha, 1795–1811 | Temple patronage at Chatrakar, including the Shiva–Devi complex. |
| Chandrakanta Singha, early 19th century | Associated with shrines including Chandrasekhar at Umananda and Baneswar at Guwahati. |
- Late Ahom construction suffered from internal rebellion, political instability, and Burmese invasions.
- The Treaty of Yandabo, 1826, marked a decisive transition toward British control.
Koch Temple Architecture
General Features
- The Koch kingdom became a major patron of temple architecture during the sixteenth century.
- Naranarayana and Chilarai played prominent roles in the restoration of sacred centres.
- Koch architecture combined older temple forms with brick domes, arched openings, and decorative masonry.
- Its most influential contribution was the development and spread of the Nilachal style.
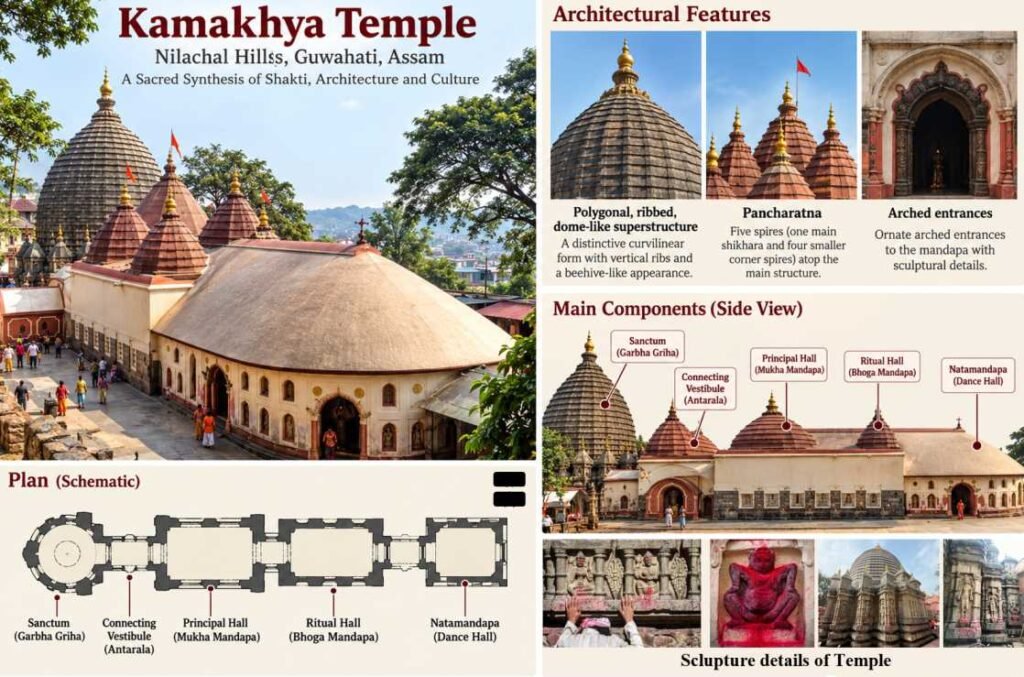
Kamakhya Temple, Guwahati
- The temple was rebuilt in 1565 under Naranarayana, with Chilarai closely associated with the project.
- Construction reused material from earlier temples.
- Its defining Nilachal style combines an articulated temple base with a polygonal, ribbed, dome-like superstructure.
- The principal tower became a model for later temples in Assam.
- The complex includes the sanctum, connecting vestibule, principal hall, ritual hall, and natamandapa.
- The ritual hall, also called pancharatna, carries five domes.
- Rajeswar Singha added the natamandapa in 1759.
- Different roof forms within the complex demonstrate successive architectural choices and periods of patronage.
Hayagriva Madhava Temple, Hajo
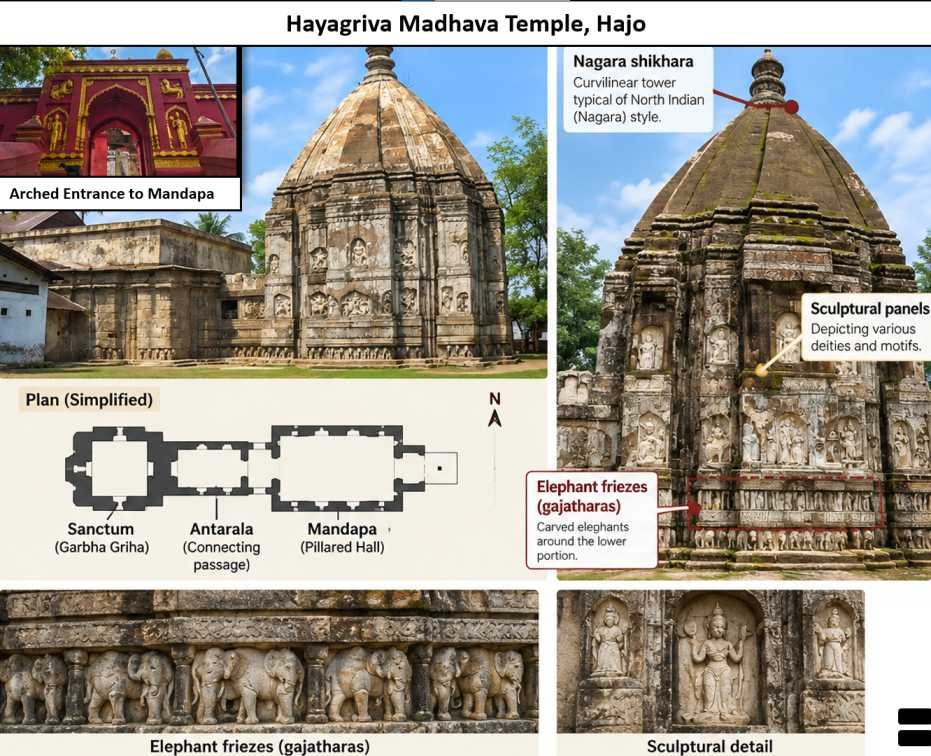
- Located on Manikut Hill and dedicated to Vishnu as Hayagriva Madhava.
- Rebuilt in 1583 by Raghudeva, son of Chilarai.
- The later temple stands on foundations containing remains attributed to the 10th–11th centuries.
- Important features include:
- A Nagara shikhara.
- An antarala connecting the sanctum and mandapa.
- An arched entrance to the mandapa.
- Elephant friezes, or gajatharas, around the lower portion.
- It demonstrates the incorporation of an older temple’s plan and masonry into a later structure.
Mura Dewar Temple, Darrang
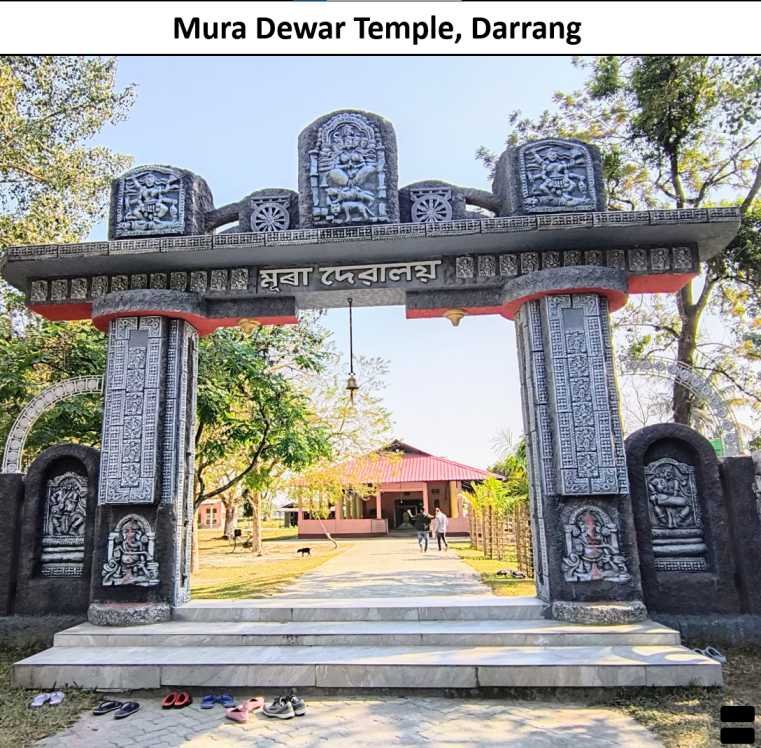
- An important surviving example associated with Koch brick architecture.
- Features include a pancharatha plan, horizontal mouldings, and elaborate brick ornamentation.
- It illustrates the decorative possibilities of brick construction in Assam.
Kachari or Dimasa Architecture
Historical Background
- Important centres of the Dimasa kingdom included Dimapur, Maibang, and Khaspur.
- These centres preserve different phases of royal architecture.
- Their monuments combined local traditions, Hindu religious forms, and architectural features associated with Bengal.
- Surviving remains include monoliths, temples, gateways, and royal structures.
Dimapur
- Located in present-day Nagaland, Dimapur was an important early Dimasa capital.
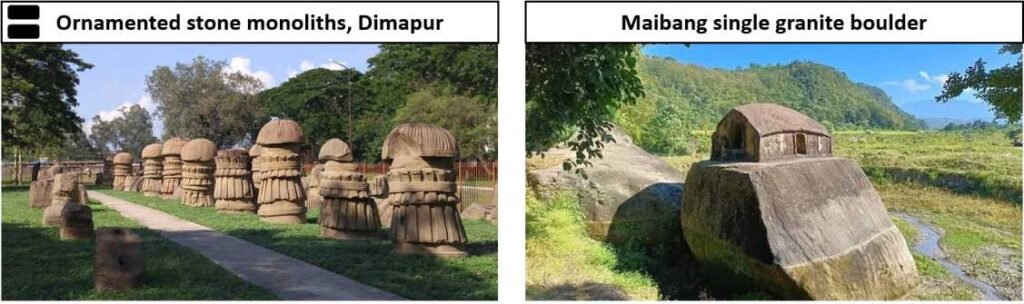
- Its most distinctive remains are ornamented stone monoliths.
- Carved forms and motifs demonstrate a developed local stone-working tradition.
- The site belongs to a broader royal and ceremonial landscape; its monuments should not all be classified as temples.
Maibang
- Located in present-day Dima Hasao, beside the Mahur River.
- Its celebrated rock-cut monument is carved from a single granite boulder.
- The roof resembles a chala hut, with curved eaves reflecting Bengal’s architectural influence.
- The monument has false doorways carved on its exterior.
- ASI associates it with Ranachandi, a protective goddess of the Kachari rulers.
Khaspur, Cachar
- Khaspur developed into an important Dimasa royal centre.
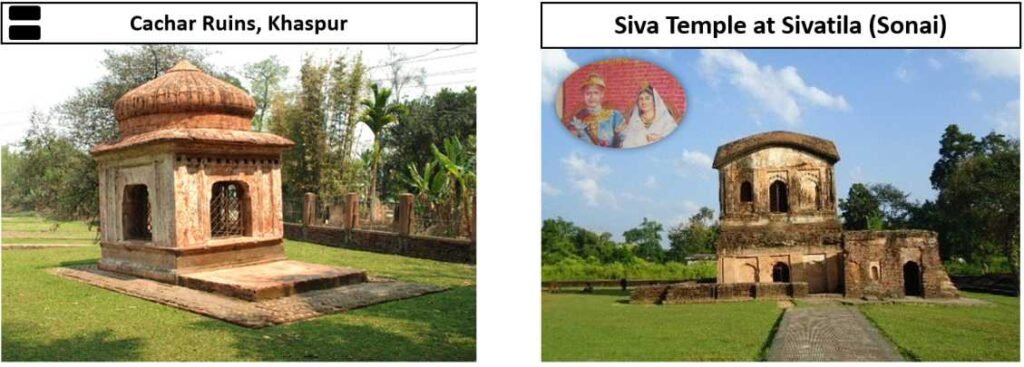
- Surviving monuments include temples, gateways, and the Snan Mandir.
- Architectural features include:
- Brick masonry.
- Arched doorways.
- Curved, hut-like roofs.
- Domical coverings on some structures.
- The Ranachandi Temple has a rectangular sanctum and a chala roof, demonstrating the adaptation of Bengal roof forms.
Sonai or Sivatila
- The Shiva temple remains are associated with King Krishna Chandra and Queen Indraprabha.
- They represent a later phase of Dimasa religious patronage in Cachar.
- Architectural features described at the site include a raised platform, a pyramidal superstructure, and a smaller Nandi mandapa.
- The complex illustrates the development of Shiva worship within the kingdom’s architectural tradition.
Chutiya Temple Architecture
Historical Context
- The Chutiya kingdom controlled important areas of Upper Assam and the adjoining foothills.
- Its political centre lay in the wider Sadiya region.
- Ahom conquest during the 1520s brought major parts of the kingdom under Ahom control.
- Associated archaeological sites demonstrate traditions of stone carving, brick construction, and goddess worship.
- Attribution requires care because some sites contain earlier remains and later Ahom additions.
Malinithan, near Likabali
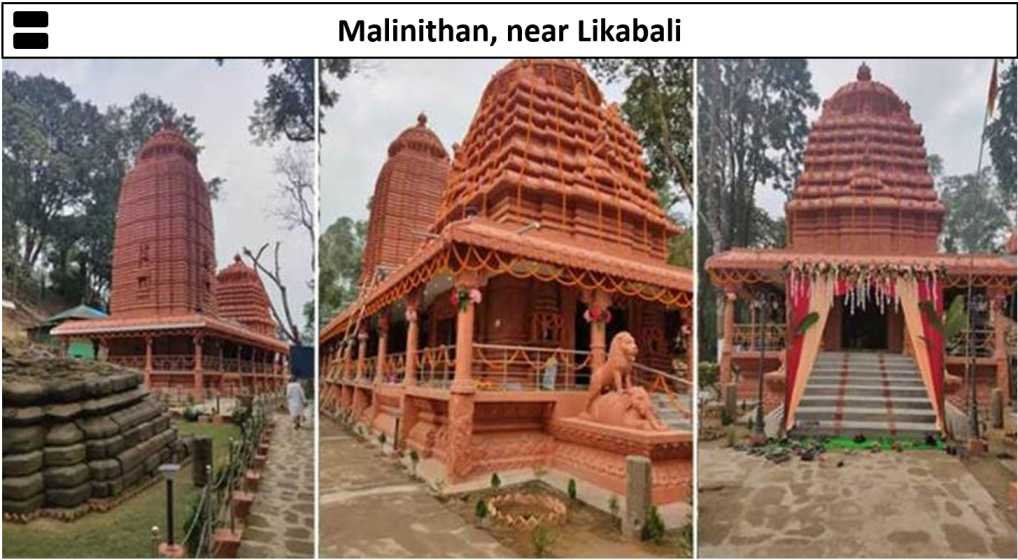
- Located in present-day Arunachal Pradesh, close to the Assam plains.
- The site preserves a richly carved temple platform and numerous sculptural fragments.
- Important images include Surya, Ganesha, Indra, and Nandi, alongside floral and animal ornamentation.
- The remains are often associated with the 13th–14th centuries and Chutiya patronage, although aspects of their chronology and religious identification remain debated.
- Its sculpture shows connections with broader eastern Indian artistic traditions.
Tamreswari Temple, Sadiya Region
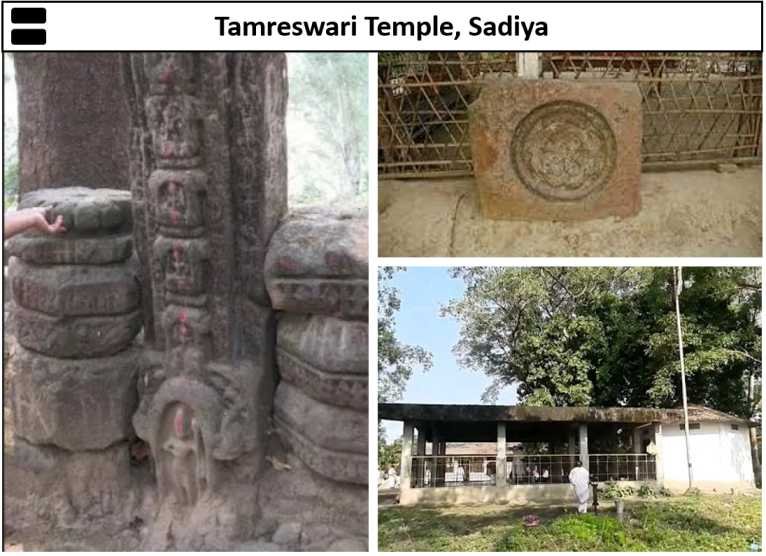
- An important sacred site associated with Kechaikhati or Dikkaravasini and the Deori priestly tradition.
- Its name refers to its historically recorded copper-covered roof.
- Stone construction and a compact sanctum were notable features.
- The site is important for understanding Chutiya religious patronage and continuity under later rulers.
Bagharchuk Temple, Dhakuakhana
- Associated remains include brick construction, an octagonal plan, and a stepped platform.
- Its form is useful for studying architectural developments in the Upper Assam region.
- This highly revered Vaishnavite pilgrimage site in Lakhimpur is dedicated to Lord Vishnu (worshipped in his black-stone idol form as Basudev-Krishna)
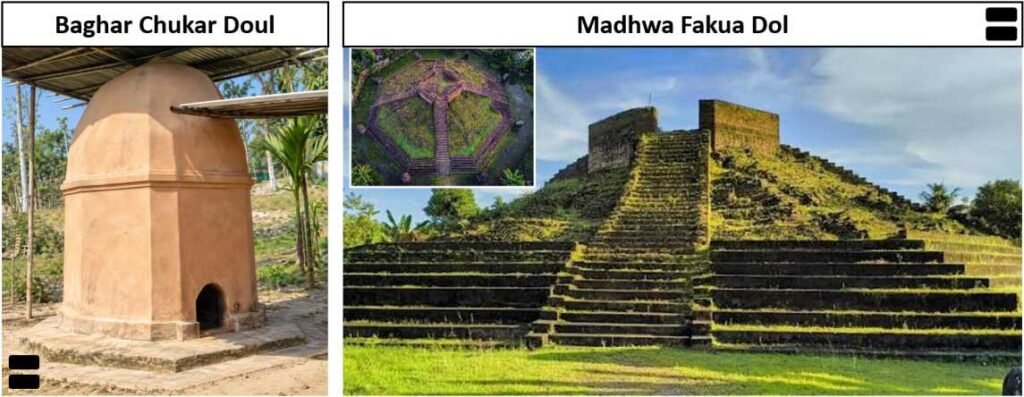
Madhhowa Fakuwa Dol, Lakhimpur
- Distinguished by an octagonal, pyramidal form.
- It is compared with the later Ahom Fakuwa Dol tradition.
- Such similarities suggest architectural continuity and adaptation, although they do not independently establish a precise date or patron.
Comparison of Major Architectural Traditions
| Tradition | Distinctive features | Representative examples |
|---|---|---|
| Early Kamarupa | Sculptured stone doorways, Nagara connections, carefully planned temple complexes | Dah Parbatia, Bamuni Hills |
| Koch | Brick domes, arched elements, development of the Nilachal style | Kamakhya, Hayagriva Madhava |
| Ahom | Brick and stone masonry, curvilinear and domical towers, chala halls, temple–tank complexes | Joysagar, Gaurisagar, Sivasagar, Negheriting |
| Dimasa/Kachari | Monolithic forms, curved chala roofs, brick temples and ceremonial structures | Maibang, Khaspur, Sonai |
| Chutiya-associated sites | Stone and brick traditions of Upper Assam; richly carved remains and important goddess shrines | Tamreswari, Malinithan |
Key Facts
- Dah Parbatia doorway: approximately 6th century CE; Gupta artistic affinity.
- Bamuni Hills: approximately 9th–10th centuries; panchayatana remains.
- Kamakhya reconstruction: 1565, under Koch patronage.
- Hayagriva Madhava reconstruction: 1583, by Raghudeva.
- Umananda: 1694, under Gadadhar Singha.
- Joysagar Vishnudol: Rudra Singha; also called Kesavanarayana or Jaidol.
- Gaurisagar: associated with Queen Phuleswari.
- Sivasagar temple group: 1734, Queen Ambika, during Siva Singha’s reign.
- Kamakhya natamandapa: 1759, Rajeswar Singha.
- Negheriting: prominent panchayatana complex.
- Maibang: temple carved from a single rock, with a chala-type roof.
- Nilachal style: regional combination of older temple forms and a distinctive domical superstructure.